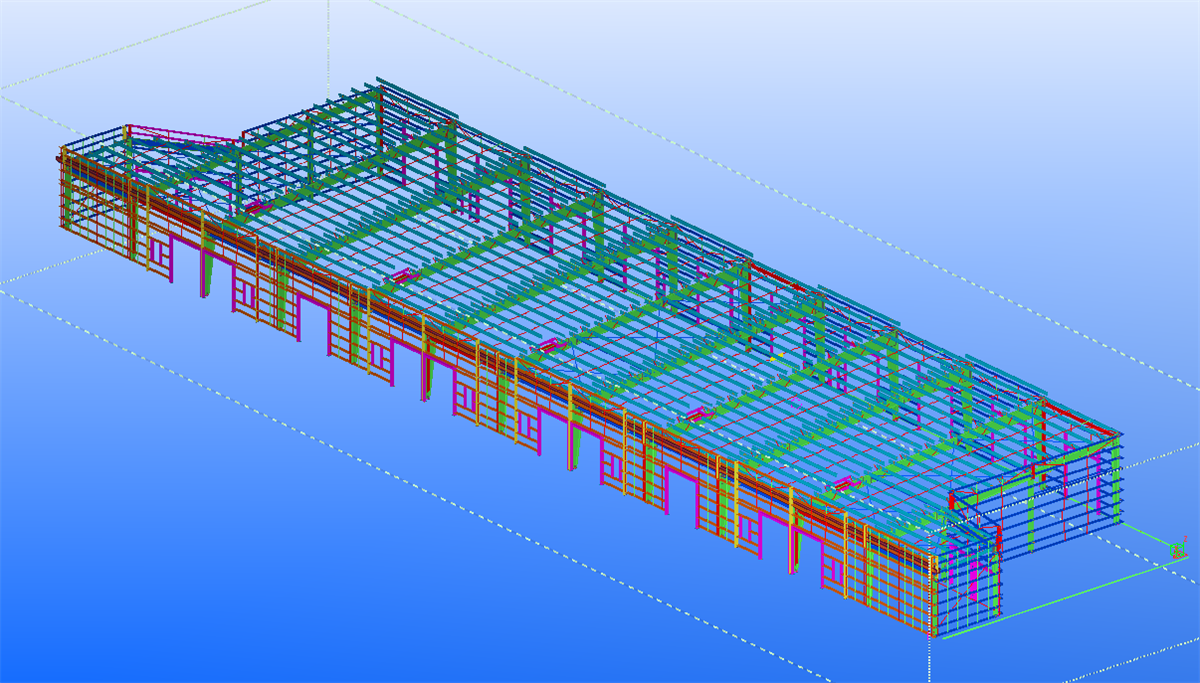
Large Span Steel Structure Warehouse Building
Designing and constructing a large-span steel structure warehouse building involves creating a durable, functional, and cost-effective storage or industrial facility. Large-span steel structures are ideal for warehouses due to their column-free interiors, which maximize usable space and flexibility.
Large Span Steel Structure Warehouse Building
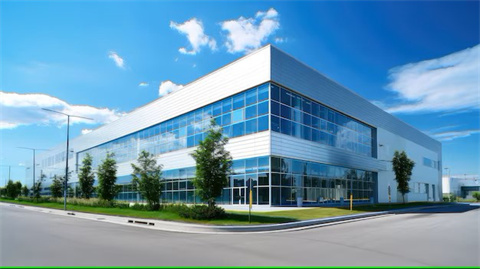
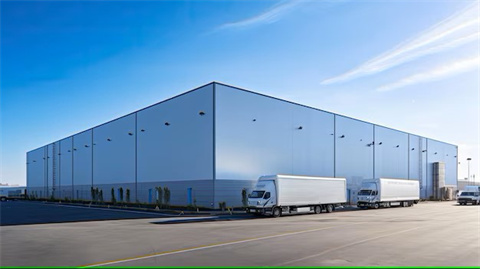
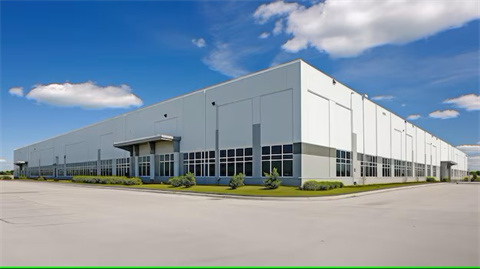
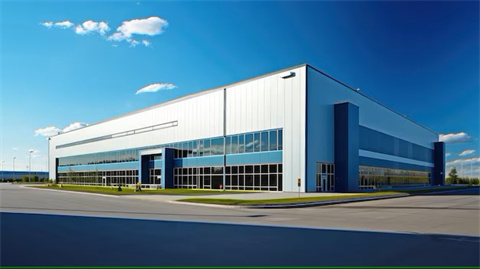
Designing and constructing a large-span steel structure warehouse building involves creating a durable, functional, and cost-effective storage or industrial facility. Large-span steel structures are ideal for warehouses due to their column-free interiors, which maximize usable space and flexibility. Below is a comprehensive guide to designing and constructing such a project:
1. Key Features of Large-Span Steel Structure Warehouse Buildings
-
Durability: Steel structures are resistant to fire, pests, and harsh weather conditions.
-
Clear Span: Provides column-free interior space, ideal for large machinery and storage.
-
Quick Assembly: Prefabricated steel components reduce construction time.
-
Customizability: Easily adaptable to specific storage or industrial needs.
-
Sustainability: Steel is recyclable and eco-friendly.
2. Design Considerations
2.1 Structural Design
-
Frame System: Use a steel frame system with columns, beams, and bracing for stability.
-
Roof Style: Choose from gable, single-slope, or curved roofs based on aesthetic and functional needs.
-
Load Capacity: Account for live loads (e.g., stored goods, equipment) and environmental loads (e.g., snow, wind).
2.2 Functional Design
-
Layout: Optimize space for storage, workflow, and machinery.
-
Flooring: Use durable materials like polished concrete or epoxy flooring.
-
Lighting: Install energy-efficient lighting systems for optimal visibility.
-
Ventilation: Ensure proper air circulation with HVAC systems or natural ventilation.
2.3 Customization Options
-
Partition Walls: Add walls to create separate workspaces or storage areas.
-
Mezzanine Floors: Utilize vertical space for additional storage or workspace.
-
Crane Systems: Install overhead cranes for heavy lifting.
-
Insulation: Use insulated panels for temperature control in specific areas.
2.4 Aesthetic Design
-
Facade: Use steel panels, glass, or cladding for a modern look.
-
Interior Design: Incorporate branding, colors, and graphics to create an inspiring work environment.
3. Construction Process
3.1 Site Preparation
-
Land Survey: Assess soil conditions and site suitability.
-
Foundation: Pour a concrete foundation or use pile foundations for stability.
3.2 Steel Frame Erection
-
Columns and Beams: Erect steel columns and beams to form the structural frame.
-
Bracing: Install diagonal bracing for additional stability.
-
Roof Trusses: Add steel roof trusses to support the roof structure.